A Room With A View Catio
from $999.99
View at sellerPrice from habitathaven.com, checked Oct 9, 2026. Prices change.
Catio types
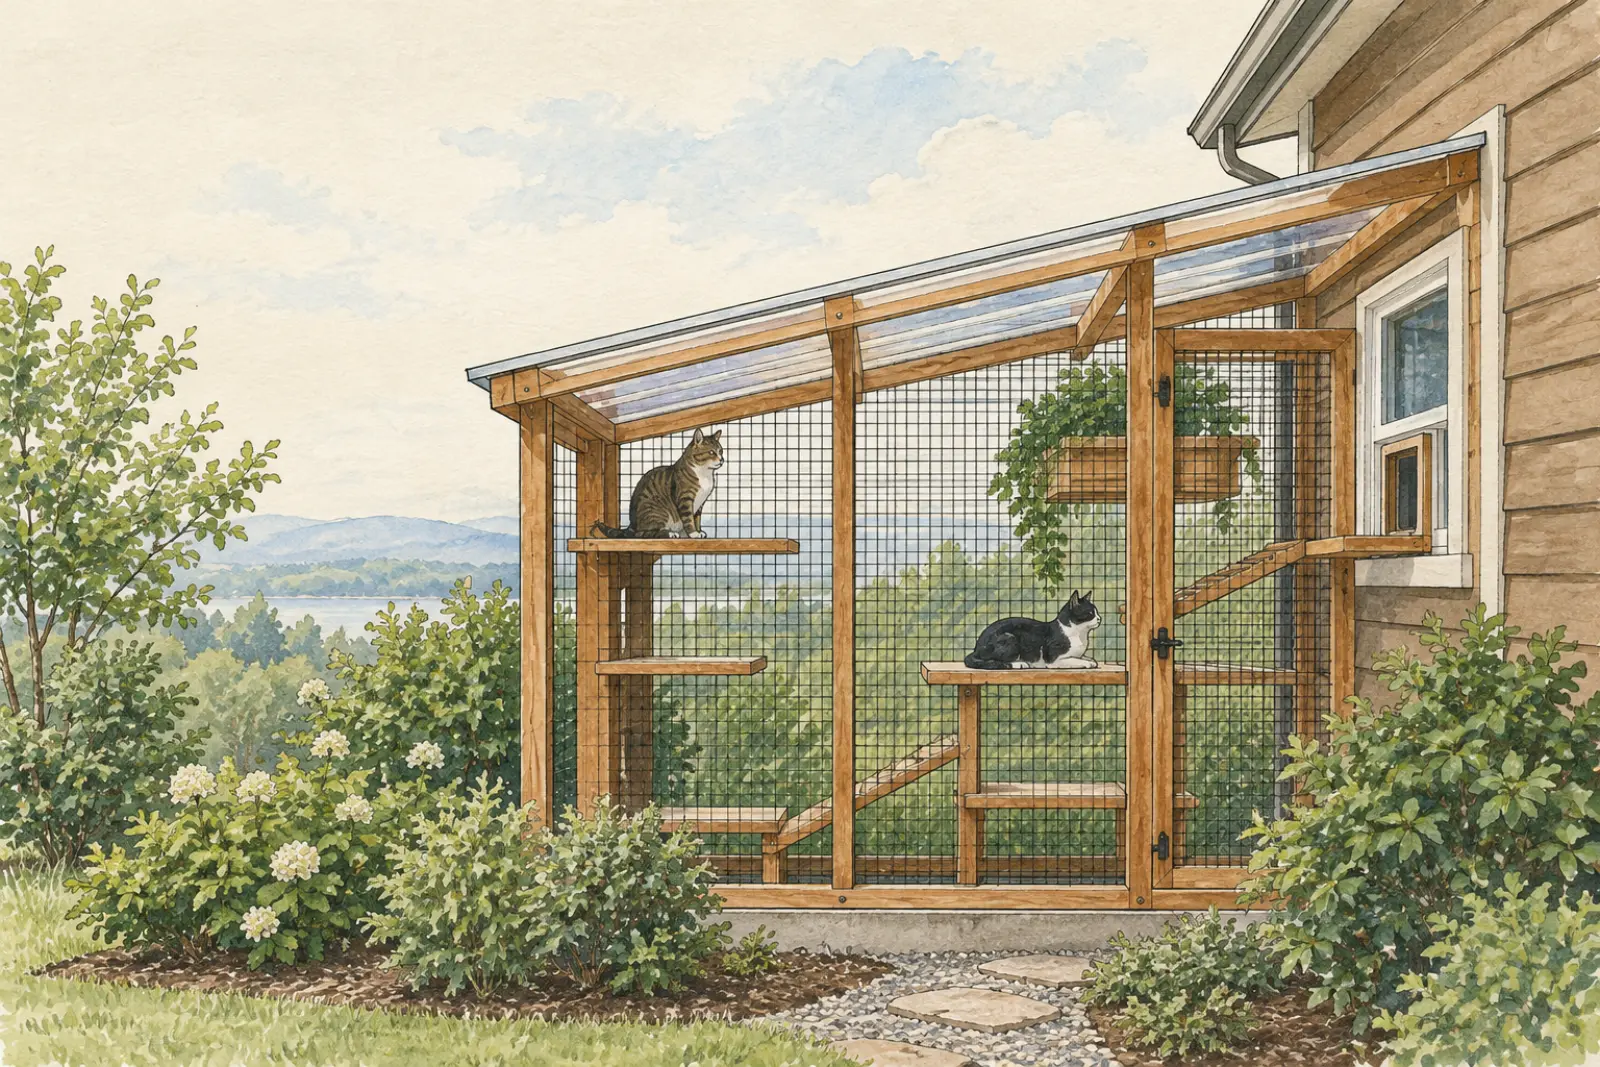
A lean-to catio sits against your house, using the exterior wall as its sheltered rear side. It can reduce the need for a separate exposed back enclosure, but the material savings and attachment method depend on the plan—not just the lean-to label.
Checked: Oct 2026
A lean-to layout places the catio directly beside the house rather than standing it away from the building. The Catio Company describes its design as sitting against the house, with the catio’s back wall solid against the exterior wall. That makes the house-facing side different from the exposed sides.
Using the house wall can save material if the design avoids duplicating an exposed rear enclosure. However, the published description does not establish that all rear framing or panels are omitted. Use the plan’s material list to check what the back actually requires before budgeting for savings.
This layout suits a homeowner who has usable space beside an exterior wall and a practical route for cat access. It is a less suitable starting point if you need an enclosure away from the house or cannot resolve the wall connection. Choose the location before buying a plan, not after.
The Catio Company’s lean-to plans describe a 4-foot by 8-foot by 8-foot catio. Treat that as a specific plan size, not a standard for every lean-to. Compare the plan drawings with your available space and window location before deciding it fits.
The plans offer a pitched, covered roof or an uncovered, flat mesh-panel roof. Those are different choices: the mesh option is explicitly uncovered, so do not budget or plan around it as a covered roof. The supplied description does not give a numerical roof slope.
The Catio Company says length or height can be adjusted more simply than roof pitch. Changing depth also requires changing the roof pitch and the rafters’ length and angle to maintain drainage. If your site needs a significant depth change, the company suggests consulting a local contractor rather than treating it as a simple frame adjustment.
Start with the opening your cat will use, then position the enclosure around it. Catio Spaces shows the Haven layout over a large window on a deck and also describes it as a tall, compact option beside a house. These are useful layout references, not proof that the plan matches your window.
A cat door is another access option shown in Catio Spaces’ Sanctuary material. The supplied facts do not specify a cat-door model or installation method, so confirm compatibility separately. If your location calls for a tunnel instead, these descriptions do not provide a tunnel design or connection details.
The Catio Company allows its enclosure door to move to either side wall to suit the space and window location. That change requires omitting the horizontal stud at the door opening and adding the proper king and jack studs. Keep the enclosure’s framed door location separate from the question of how your cat enters from the house.
Sitting against the house does not, by itself, explain how a catio attaches to it. The supplied description does not specify a ledger board, siding fasteners, or a wall-connection detail. Before buying, ask whether the full plans address your exterior wall and whether a local builder needs to review the connection.
Do not assume that a solid house-facing back resolves every water question. Ask how the roof meets the wall and what water-management details the plan includes. The Catio Company explicitly links roof pitch and rafter geometry to drainage when depth changes, but the supplied facts do not describe flashing.
Resolve approval questions before committing to the layout or altering the house. Check with your city about permits and with your association about HOA requirements; no local rules are supplied here. If approval or attachment remains uncertain, this lean-to plan is not yet a settled choice for your property.
The Catio Company lists its DIY lean-to plans at $59.99; prices were checked in October 2026. The purchase is a digitally delivered PDF for access and printing, not a kit. Building materials are not included, so the plan price is not the total project cost.
The plans include step-by-step instructions, diagrams, a material list, a tool checklist, and a cut list. They also include a basic accessory layout with perches and the roof variations described above. Review these features against your skills, especially if you intend to change the depth or roof.
Catio Spaces’ Haven and Sanctuary layouts offer other house-side references: Haven is shown beside a house and over a deck window, while Sanctuary is described with a larger deck footprint. The supplied facts give no prices for those plans and no lean-to kit listing. If you want a kit rather than drawings, confirm its dimensions, included parts, and house-connection requirements with the seller.
from $999.99
View at sellerPrice from habitathaven.com, checked Oct 9, 2026. Prices change.
$329.99
View at sellerPrice from pawhutstore.com, checked Oct 9, 2026. Prices change.
from $369.99
View at sellerPrice from aivituvin.com, checked Oct 9, 2026. Prices change.
from $1,459.45
View at sellerPrice from habitathaven.com, checked Oct 9, 2026. Prices change.
Not every roof option in these plans is sloped. The Catio Company offers a pitched, covered roof or an uncovered, flat mesh-panel roof; the supplied description gives no numerical slope.
The Catio Company lists the DIY plans at $59.99, with building materials excluded. The supplied facts do not provide a complete build cost or a kit price.
The Catio Company says you can adjust length or height. Changing depth also requires adjustments to roof pitch and rafter length and angle, making it a more involved carpentry change.
The Catio Company’s design is intended to sit against the house with a solid back wall against the exterior. That description does not specify a ledger or fastening method, so confirm the attachment details before building.
Facts, prices and rules on this page come from these pages, read on October 9, 2026. Sellers change prices and plans often; check the source before you buy.