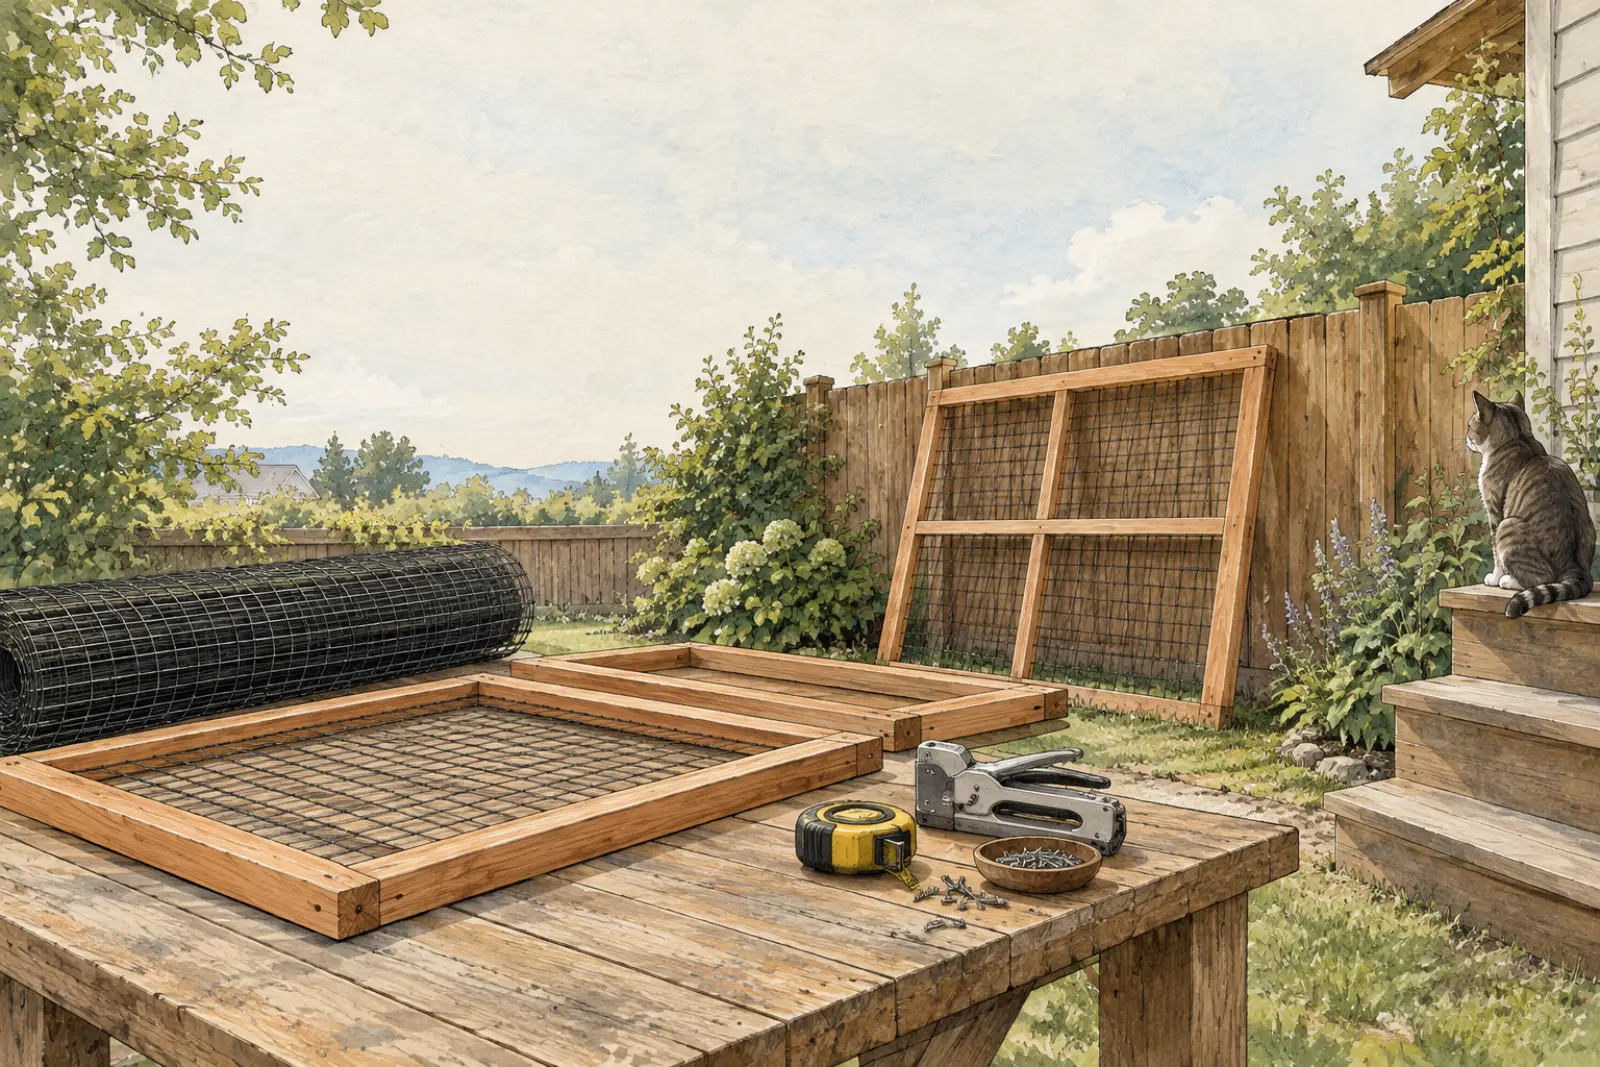
Use the free catio outlines and blueprints on this page to compare a window box, a lean-to, and a freestanding walk-in. Start with the design that fits your space, then use the calculator to explore your project before buying materials or choosing a full paid plan set.
Plan outline. Check every dimension on site before you cut.Catio Homes drawing
Free outline
Plan A: window box
A sash or slider window, renters with landlord approval, one or two cats
Size
36″ wide × 18″ deep × 24″ tall
Roof
Solid panels for rain and shade
Measure the window opening and add clearance on every side
Build a box frame from 2x2 boards with a plywood floor
Wrap three sides in welded wire and fit a solid roof
Hang it on two 2x4 brackets fixed below the sill
Add a service hatch and one shelf
Material
Qty
Frame boards, 8 ft (2x2 for a window box, 2x4 for walk-in sizes)
4 boards
Welded wire mesh, 36″ wide roll, 50 ft (12 sq ft to cover)
The outlines show different ways to provide enclosed outdoor space, not interchangeable layouts. Choose by location and attachment method first, then compare the footprint, cat capacity, and access for cleaning.
Plan A needs brackets attached below the window sill, so it is not a no-drill rental option. Plan B attaches to the house, while Plan C stands on a prepared yard base; neither is intended for a balcony.
Plan A, window box: 36 in wide, 18 in deep, and 24 in tall, with a solid roof. It suits a sash or slider window and one or two cats, including renters who have landlord approval. The outline includes a service hatch and one shelf.
Plan B, lean-to: 96 in wide and 48 in deep, standing 84 in tall at the wall and 72 in at the front. Its solid roof and 24 in-wide door suit a homeowner’s patio or side yard against the house, with room intended for two to three cats.
Plan C, freestanding walk-in: 96 in wide, 72 in deep, and 84 in tall, with a 24 in-wide door. It suits homeowners with level yard space and three or more cats. The roof is mesh, with a partial solid cover for shade.
Match materials to the chosen outline
Plan A uses 2x2 boards, a plywood floor, and two 2x4 support brackets. Plans B and C use 2x4 wall framing; Plan B adds a ledger and roof rafters, while Plan C ties its walls together with top plates and rafters.
For wire, Catio Spaces recommends galvanized 16-gauge fencing with 2 in x 3 in openings and notes that smaller openings are available. The BC SPCA window design instead specifies stainless steel or galvanized 1x1 mesh, without stating a gauge. Follow the mesh specification in the design you choose rather than treating these options as identical.
Fasteners also need to match the design. The BC SPCA window plan lists 3 ½ inch deck screws and staples ¾ inch or longer; use the full plan’s hardware list rather than assuming that schedule applies to every outline.
The BC SPCA recommends cedar and warns that untreated plywood exposed to weather can break down or mold.
Catio Spaces advises against porch screening and window-screen mesh because cats can get through or damage them.
Trim excess wire and avoid exposed sharp edges that could catch your cat’s paws or skin.
Materials calculator
Pick a shape and enter your size. The estimate counts frame boards, mesh rolls and fasteners; prices are optional, so you can add the ones from your local store.
Material
Qty
Your price each
Cost
Total with your prices
enter prices
Assumes studs and rafters every 24 inches, a middle rail on walls over 48 inches, 10% extra for cuts, 8 ft boards, 50 ft mesh rolls and a fastener every 3 inches of frame. A rough estimate for planning, not a cut list.
What full paid plans add
These free outlines help you choose a layout; a full plan set supplies more construction detail. Catio Spaces says its PDF plans include step-by-step instructions, diagrams, and tool and materials lists. Prices below were checked in October 2026.
The Catio Company includes diagrams, material lists, cut lists, tool lists, and instructions in its printable PDF plans. It also provides guidance for gravel, paver, deck, or dirt bases and offers post-purchase building support by email.
The Catio Company delivers plans digitally by email, not as a kit with materials. It says digital plan sales are final and non-refundable, so check the design and dimensions before purchasing.
Catio Spaces lists its PDF catio plans at $39.95–$69.95.
The Catio Company lists adjustable 6' window catio plans at $29.99.
The Catio Company lists 4'x8'x8' lean-to and 4'x10'x8' freestanding plans at $59.99 each.
Measure before changing the design
For a window box, record the window opening and desired projection from the house. Plan A calls for clearance on every side; the BC SPCA also instructs builders to locate a wall stud for attachment. Do not treat the outline’s dimensions as confirmation that your window or wall is suitable.
For a lean-to, mark the footprint and locate the window or cat door before placing the walls. Keep the door location in your revised drawing so you can check access for cleaning. The Catio Company says its existing plans allow changes to dimensions, door placement, and layout, but it does not offer custom DIY plans.
Retain the roof arrangement in your chosen outline unless your full construction plan supports a change. The BC SPCA says a sloped roof improves weatherproofing, with the front lower than the back. Before committing to the footprint or height, check with your city and homeowners’ association about permits, approval, and setbacks.
Questions people ask
Are these free catio plans complete building instructions?
They are free outlines with blueprints for comparing layouts and planning your space. For step-by-step instructions and detailed shopping lists, consider a full PDF plan set from Catio Spaces or The Catio Company.
How much do materials for a DIY catio cost?
Catio Spaces estimates several hundred dollars up to a thousand dollars, depending on size and location. The Catio Company estimates around $1,200–$1,500 for basic materials for a standard-size catio; these estimates use different project assumptions.
Can you build a catio without carpentry experience?
Catio Spaces says building requires basic carpentry skills and following instructions. If you prefer to hire a carpenter, it says a ready-made plan can make accurate quotes easier to obtain.
Can you change catio plan dimensions?
The BC SPCA describes its measurements as examples that can be modified for an existing space. The Catio Company also allows changes to dimensions, door placement, and layout in its existing plans.
Sources
Facts, prices and rules on this page come from these pages, read on October 9, 2026. Sellers change prices and plans often; check the source before you buy.